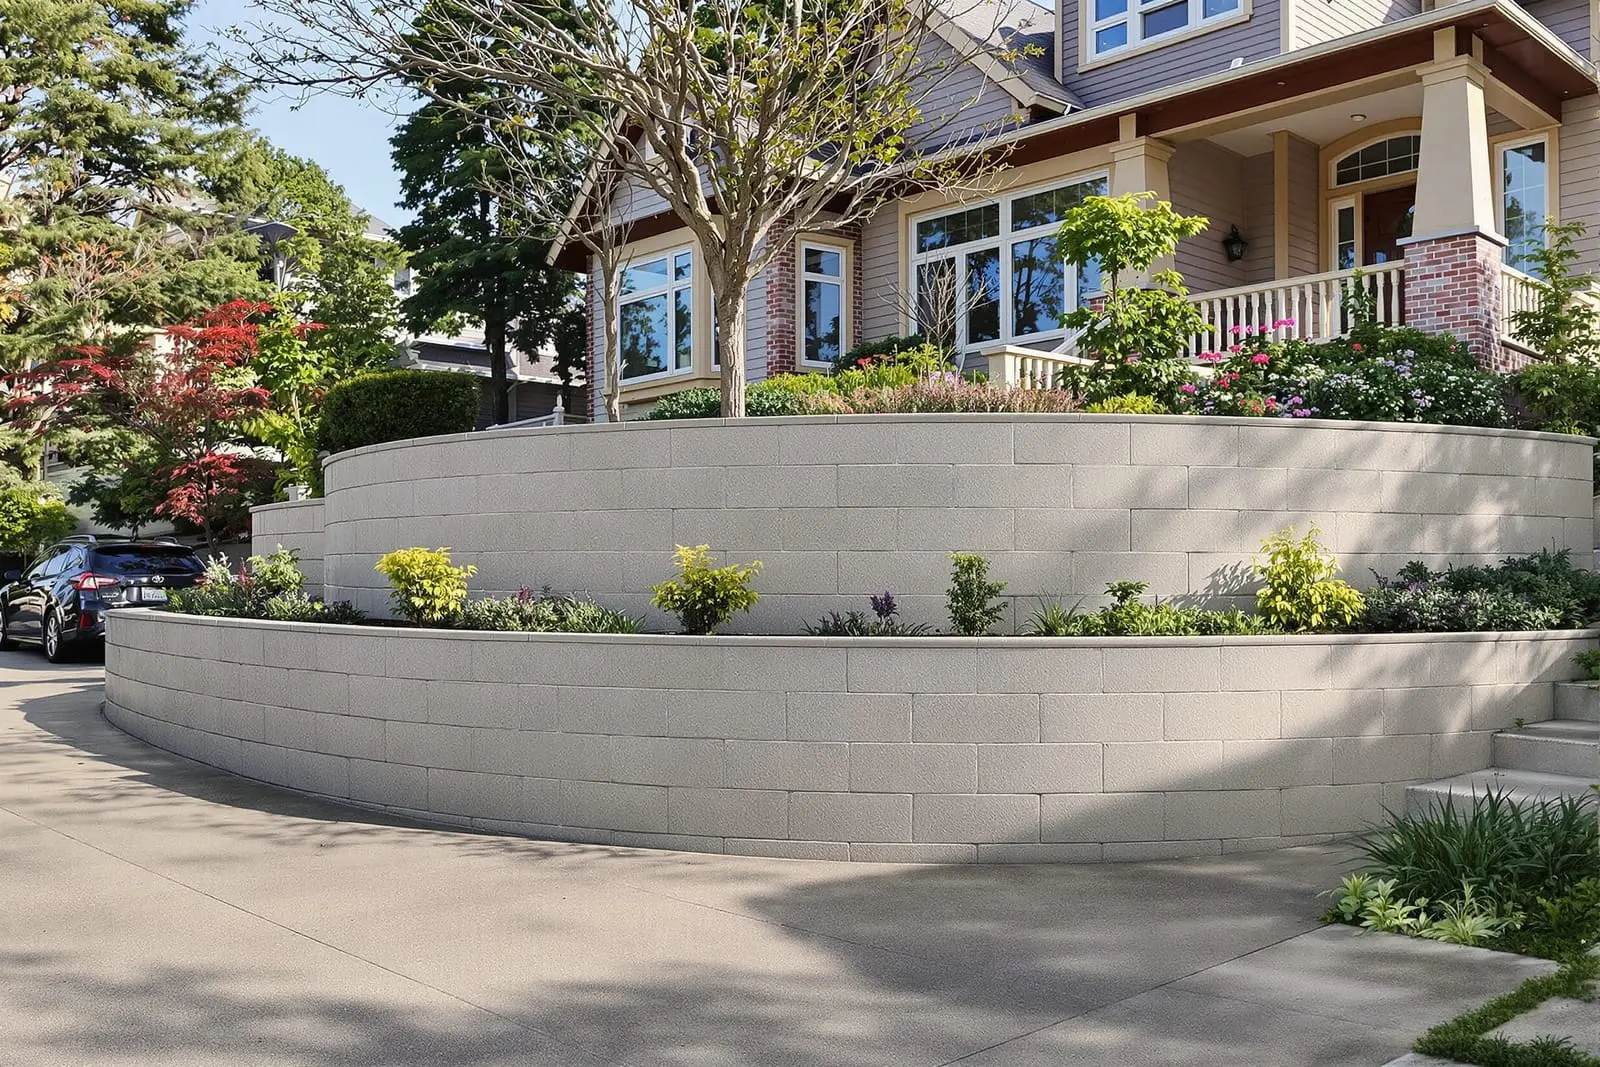
Stabilize slopes and add usable space with a concrete retaining wall in Colorado Springs, CO. We design and pour reinforced walls to hold back soil and create level terraces. From small garden walls to larger structural installations, we focus on drainage, reinforcement, and clean finishes for long term performance.
Primetime Concrete Colorado Springs provides professional concrete retaining wall throughout Colorado Springs, CO and the surrounding area. Our licensed, insured crew delivers safe, clean, on-time work with a free estimate before anything begins. Call (719) 826-8457 or request your free quote.
Concrete Retaining Walls Built for Colorado Springs Slopes and Soils
In Colorado Springs, a concrete retaining wall is not just a decorative feature, it is often the only thing keeping a sloped yard, driveway, or foundation from moving downhill. Between our foothill neighborhoods, older lots in central Colorado Springs, and new builds east of Powers, slopes and clay-heavy soils are common. Primetime Concrete Colorado Springs designs retaining walls to handle these exact conditions, not just to look good for listing photos.
When we visit your property, we first look at three things: how steep the slope is, what is above and below the area that needs support, and how water naturally flows across your lot. A short garden wall along a level lawn is one thing. A wall that holds back a driveway, supports a walkout basement, or sits below your neighbor’s fence is a completely different engineering challenge. We explain those differences clearly, so you know why one location might need more drainage or thicker footings than another.
Colorado’s freeze and thaw cycles can crack a poorly built wall in only a few winters. That is why we focus on getting the base, drainage, and steel reinforcement right first. The visible concrete is just the skin. The structure behind and under the wall is what keeps it from leaning, bowing, or shifting after a heavy rain or snow melt.
Our Process: From Site Evaluation to Finished Retaining Wall
Primetime Concrete Colorado Springs follows a step-by-step process that keeps surprises to a minimum and results solid.
1. Site visit and measurements: We walk the whole area, not just the exact wall line. We check for property markers when visible, note nearby structures, sprinkler lines, and utilities, and take elevation measurements if the slope is complex. If the wall will be higher than local code allows without engineering, we coordinate with a structural engineer and the city for permitting.
2. Soil and drainage review: Colorado Springs soils can switch from sandy to expansive clay within a single lot. If we see signs of heavy clay, prior movement, or wet spots, we may recommend a deeper footing, more aggressive drainage, or a terraced wall layout instead of one tall wall.
3. Layout and excavation: Once the design is agreed on, we mark the wall line and footing width, then excavate to a depth below frost line where necessary. For most structural concrete retaining walls, this means digging for a reinforced footing that spreads the load and resists tipping. We remove soft or organic material and replace it with compacted structural fill so the wall is built on solid ground.
4. Forms, steel, and concrete: We set sturdy forms to the final wall shape, then place rebar in a grid pattern that ties the footing and wall together. The spacing and bar size depend on wall height and loading. After an inspection if required, we place ready-mix concrete matched to our elevation and climate. Proper vibration removes air pockets and helps the concrete bond tightly to the steel.
5. Backfilling and cleanup: When the concrete has reached the correct strength and forms are stripped, we install drainage components (if not already placed), then backfill in layers, compacting as we go. Finally, we grade the top and bottom of the wall for good water shedding and leave the site neat so the wall looks like it has always been there.
Design Options: Structural First, Then Style
A concrete retaining wall can be straightforward and utilitarian or it can be a major visual upgrade to your outdoor space. Our priority at Primetime Concrete Colorado Springs is always structure first, then we layer in the look you want.
For many sloped yards in Colorado Springs subdivisions, a smooth or lightly broomed concrete wall is enough, especially where the wall faces a side yard or alley. For areas that are highly visible, like a front yard, patio edge, or walkout basement, we can use textured form liners or apply a stamped overlay to mimic stone or block while keeping the strength of a poured wall. Color can be added with integral color in the mix or with stain after the concrete cures.
Height and shape matter too. Instead of one tall wall that can feel imposing, we often recommend two shorter terraced walls with planting beds between them. This spreads out the load, gives a softer look, and can reduce the engineering demands. Curved walls can follow natural slopes and make tight lots more usable. We explain how each choice affects cost, drainage layout, and ongoing maintenance, so you can decide what makes sense for your property and budget.
Handrails, guard rails, and steps are part of the design conversation when a wall borders a driveway, patio, or walk path. We can integrate concrete stairs into the wall or create landings between terraces so you can safely move from higher to lower parts of your yard without awkward transitions.
What Drives the Cost of a Concrete Retaining Wall in Colorado Springs
Homeowners often ask why one retaining wall estimate is higher than another. The answer usually comes down to three main drivers: height and length, soil and access, and drainage requirements.
Wall size is the obvious one. A 3 foot tall garden wall along a relatively flat backyard is far simpler than an 8 foot wall holding up a driveway next to a downhill neighbor. Taller walls need thicker sections, more rebar, larger footings, and often engineering and inspections. Each of those adds material and labor.
Soils and access are the hidden cost factors. On older Colorado Springs lots, especially on the west side and in the Old North End, narrow side yards or steep driveways sometimes limit equipment access. That can mean more hand digging, more wheelbarrow work, and staging concrete in smaller loads instead of bringing in a big truck right to the pour site. Expansive or very wet soils may require deeper excavation, geogrid reinforcement, or over-excavation and replacement of soil behind the wall.
Drainage is another major cost driver and a place where cheap shortcuts cause long-term problems. Proper crushed rock backfill, perforated drain pipe, outlet locations, and sometimes surface drains on top are what keep water from building pressure behind the wall. Skipping these to save a little upfront is exactly why many block and timber walls in the area start to lean after a few heavy snow seasons. We detail all drainage work in our proposal so you can compare apples to apples when looking at different bids.
During our estimate, Primetime Concrete Colorado Springs walks you through each cost factor, points out where there is flexibility, and highlights anything that is absolutely necessary for safety and code compliance.
Common Problems We Fix and How to Plan Your Project
A lot of our work involves replacing failed retaining walls built 10 to 30 years ago. In neighborhoods throughout Colorado Springs, we see the same issues: railroad tie walls rotted away, dry-stacked block walls bowing outward, and concrete walls that were poured without enough steel or drainage. If your existing wall is leaning, cracking, or pushing away at the base, we can evaluate whether reinforcement is possible or if replacement is the smarter long-term move.
One challenge in established areas is working close to fences, sheds, or neighbors’ improvements that were built right on top of an old wall. We coordinate carefully to support those structures during demolition and rebuild, sometimes using temporary bracing or phased construction so nothing shifts unexpectedly. Where a wall is close to a property line, we help you understand your responsibilities, what the city will require, and how to communicate with neighbors about the work.
If you are planning a new build or a major landscape redesign, involving a retaining wall contractor early in the process often saves money. For example, we can suggest slight grade adjustments that reduce wall height, recommend where to place patios or walkways so they are supported by the wall structure, and plan for future features like hot tubs or sheds that add weight behind the wall.
Our typical timeline for a concrete retaining wall project in Colorado Springs ranges from a few days for a small wall with easy access to a couple of weeks for larger, engineered systems with multiple terraces, stairs, and complex drainage. Weather can affect scheduling, especially in winter when freezing temperatures dictate shorter pouring windows. We keep you updated at each phase, so you know when digging will start, when concrete will be placed, and when you can start landscaping around the finished wall.
“
Professional concrete retaining walls, done right the first time, quality materials, honest pricing, and results that last.