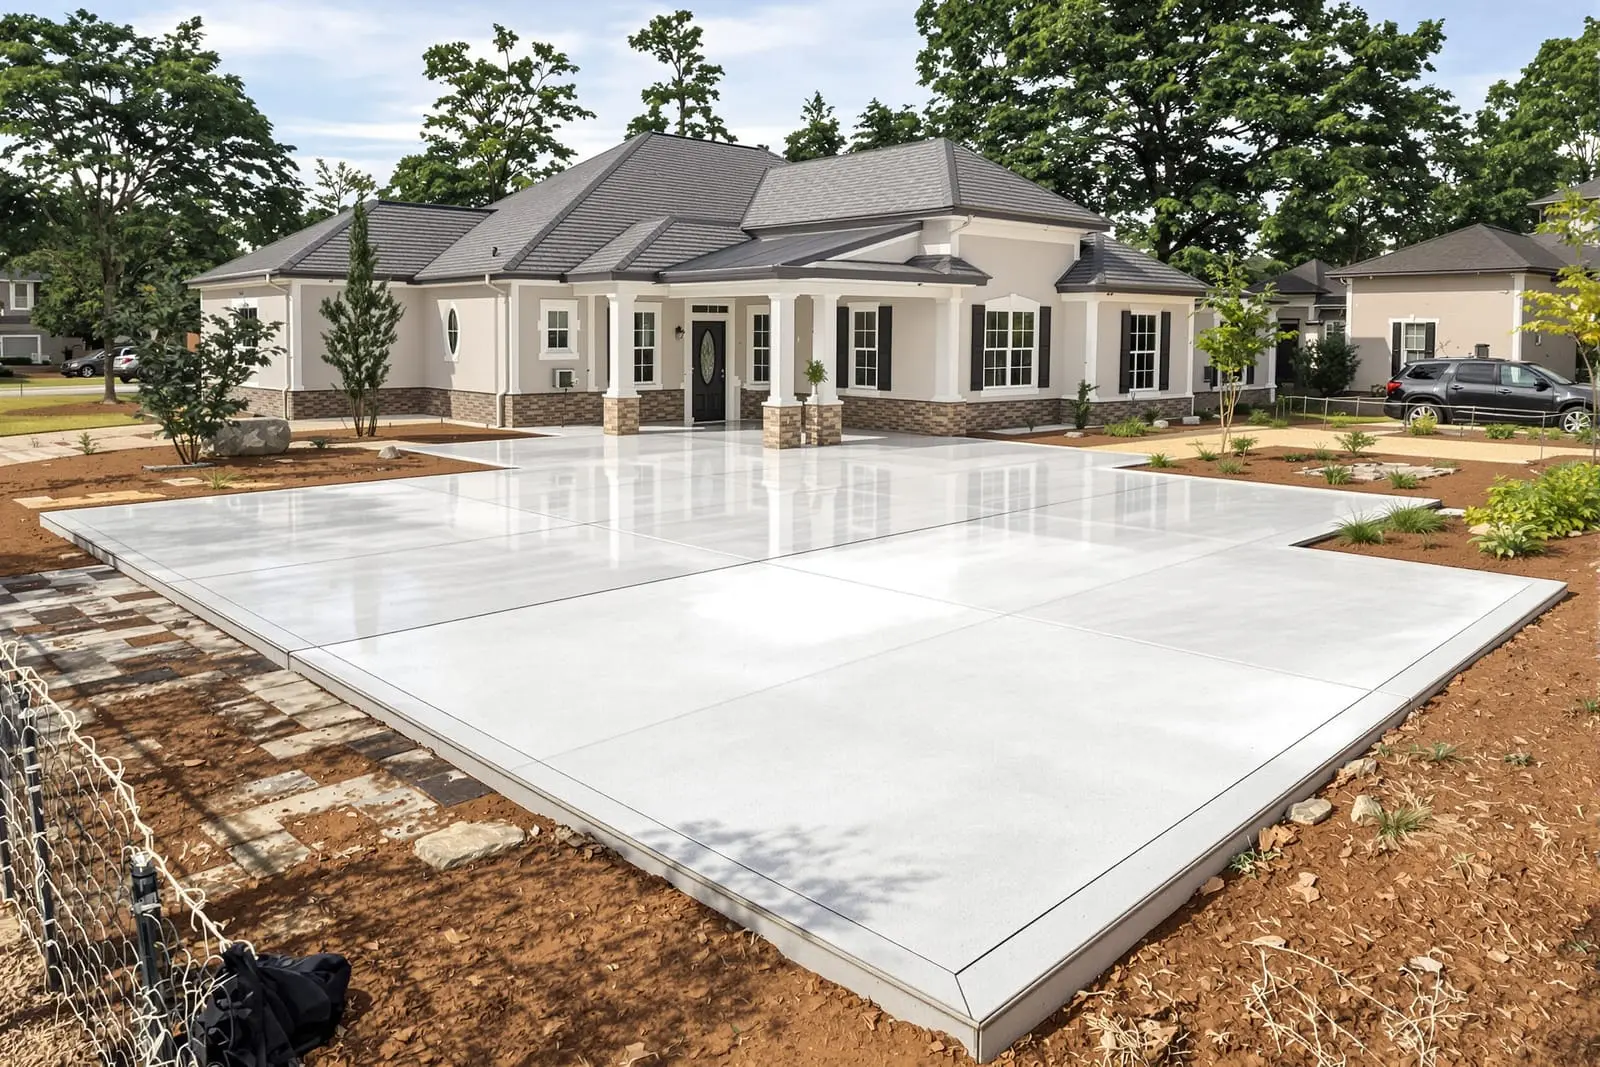
Keep projects moving with reliable structural concrete in Colorado Springs, CO. We perform sitework concrete including grade beams, pads, retaining structures, and equipment foundations. Our crews adhere to plans, specs, and reinforcement schedules for structural integrity. Request a comprehensive estimate for sitework and structural concrete on your next job.
Primetime Concrete Colorado Springs provides professional structural concrete throughout Colorado Springs, CO and the surrounding area. Our licensed, insured crew delivers safe, clean, on-time work with a free estimate before anything begins. Call (719) 826-8457 or request your free quote.
Sitework & Structural Concrete for Colorado Springs Properties
Primetime Concrete Colorado Springs handles sitework and structural concrete as a single, coordinated scope so you are not stuck juggling multiple subs or dealing with finger pointing later. We prepare the site, handle drainage, install formwork and reinforcement, then place and finish concrete that actually carries the loads your structure needs.
In Colorado Springs, structural concrete work usually starts with a look at your soils and existing grades. Many neighborhoods sit on expansive or sandy soils, so we pay close attention to compaction and drainage before anything is poured. Our crew checks plans, verifies elevations, and makes sure utilities are located and marked so trenches, footings, and slabs go in where they should and do not conflict with gas, electric, or water lines.
Whether you are building a detached garage, shop, home addition, retaining wall, or light commercial building, we match the mix design, reinforcement, and thickness to the actual loads. Structural concrete is not just thicker flatwork. It involves engineering, hold-downs, anchor bolts, and rebar layouts that must be followed precisely so you pass inspections and avoid costly repairs later.
Our Sitework Process: From Dirt Work to Ready-For-Concrete
Good structural concrete starts with good sitework. Primetime Concrete Colorado Springs begins with layout using strings or laser levels to confirm footprint, elevations, and slopes. We then excavate for footings, thickened edges, piers, or grade beams based on your plans. If your project is on fill or disturbed soil, we may over-excavate and bring in compactable road base to reach required bearing capacity.
Compaction is critical in our climate, where freeze-thaw cycles and occasional heavy rains can move poorly prepared subgrades. We compact in lifts using plate compactors or rollers, then proof-roll and test for soft spots. Where drainage is an issue, we add swales, French drains, or subsurface piping so water moves away from the structure, not under it.
For structures on slopes, we cut and fill to create benches or tiers, often combining this with retaining walls to hold soil in place. During sitework we also coordinate with plumbers and electricians for underground sleeves and stubs so their work passes through future concrete without unnecessary cutting. The goal is a site that is level or correctly sloped, well drained, and ready for structural elements to be formed accurately.
Footings, Foundations, and Slabs: How We Build Structural Concrete
Once the site is prepped, we build the structural concrete elements that transfer loads to the ground. For footings and foundations, Primetime Concrete Colorado Springs sets formwork to match plan dimensions and code-required depths. In Colorado Springs, many residential and light commercial footings must reach below frost depth, typically 30 inches or deeper depending on jurisdiction and soil conditions, so proper excavation and forming are not optional.
We place rebar on chairs or dobies so it sits in the correct position within the concrete cover. For foundation walls, we tie vertical bars into footings, then wire horizontal bars to create a stable cage. Anchor bolts, hold-downs, and any embedded hardware are set before or during the pour, using templates so they line up with framing or structural steel.
For structural slabs, like garage floors, shop floors, or post-frame building slabs, we thicken edges or create interior grade beams as specified. We often use 4,000 psi concrete or higher, with fiber reinforcement or rebar grids depending on use and load. Control joints are saw-cut or tooled to manage cracking, and we pay attention to slope requirements, especially in garages, where code and practicality both demand drainage away from interior walls.
Structural Concrete in a Mountain Climate: Mixes, Reinforcement, and Drainage
Colorado Springs sees freeze-thaw cycles, snowmelt, and intense sun, all of which impact structural concrete. Primetime Concrete Colorado Springs typically specifies air-entrained mixes for exterior structural elements to reduce surface scaling and spalling. For retaining walls, footings, and exterior structural slabs, we often recommend at least a 4,000 psi mix, sometimes higher where loads or exposure justify it.
Reinforcement is chosen based on the structure. Retaining walls usually include vertical bars tied into footings and horizontal bars at specified spacings. Slabs may use #4 rebar on a grid pattern, or in some light-duty applications, fiber-reinforced concrete with thickened load paths. Cold joints, construction joints, and keyways are planned so that structural performance is maintained even when pours must be broken into sections.
Drainage is just as important as concrete strength. For retaining walls, we add perforated drain pipe at the base, wrapped in fabric and surrounded by washed rock, plus vertical drainage board or gravel backfill. Weep holes or outlet pipes carry water away so hydrostatic pressure does not crack or push over the wall. Around foundations and slabs, we grade soil to fall at least 6 inches over 10 feet where space allows, and we discuss downspout extensions and surface drainage with you so water stays off your concrete and away from your foundation.
Permits, Inspections, and Local Requirements in Colorado Springs
Most structural concrete projects in Colorado Springs and El Paso County need permits and inspections. This typically includes new foundations, major additions, retaining walls over a certain height, and structural slabs for habitable spaces or significant outbuildings. Primetime Concrete Colorado Springs can coordinate with your general contractor or designer to ensure structural plans match what the city or county has approved.
Typical inspection points include footing excavation before concrete, foundation wall forms and reinforcement before pour, and occasionally pre-backfill inspections for retaining walls. Inspectors will look for footing width and depth, rebar size and spacing, and proper anchorage. If there are engineered drawings, they expect the work in the field to match those details.
Many HOAs in Colorado Springs care about finished grades, drainage paths, and appearance of exposed concrete features such as retaining walls or stairways. Before we start, we ask about HOA rules, height limits, and setbacks, so your project does not get red-tagged after the fact. We can also provide basic documentation, like photos and mix tickets, to support inspections or HOA approvals when needed.
Costs, Scheduling, and What to Ask Before You Hire
The cost of sitework and structural concrete depends on several factors: access for equipment, amount of excavation, soil conditions, reinforcement requirements, concrete thickness and psi, and whether work is phased or done in one mobilization. Steep lots, rock excavation, limited access for trucks, or engineered retaining systems can all push costs higher. Primetime Concrete Colorado Springs walks the site with you whenever possible so our estimates are based on real conditions, not guesses.
Scheduling structural concrete involves sequencing with other trades. Underground utilities and any necessary demolition must be complete before we start sitework. Weather is another factor. In winter, we may use heated blankets, accelerators, or schedule pours later in the day to avoid freezing. In summer, we plan earlier pours to stay ahead of afternoon storms and manage set times. We will tell you honestly if conditions are not suitable for a quality pour and adjust accordingly.
Before hiring any contractor for sitework and structural concrete, ask how they handle compaction testing, what mix designs they use for structural elements, and who is responsible for layout and elevations. Request to see at least one recent project similar to yours, such as a garage foundation, daylight basement, or multi-level retaining system. With Primetime Concrete Colorado Springs, you get straight answers about what will be done, what it will cost, and what can go wrong if shortcuts are taken, so you can make an informed decision.
“
Professional sitework & structural concrete, done right the first time, quality materials, honest pricing, and results that last.
Primetime Concrete Colorado Springs
Sitework & Structural Concrete Across Our Service Area